Triangle 1000
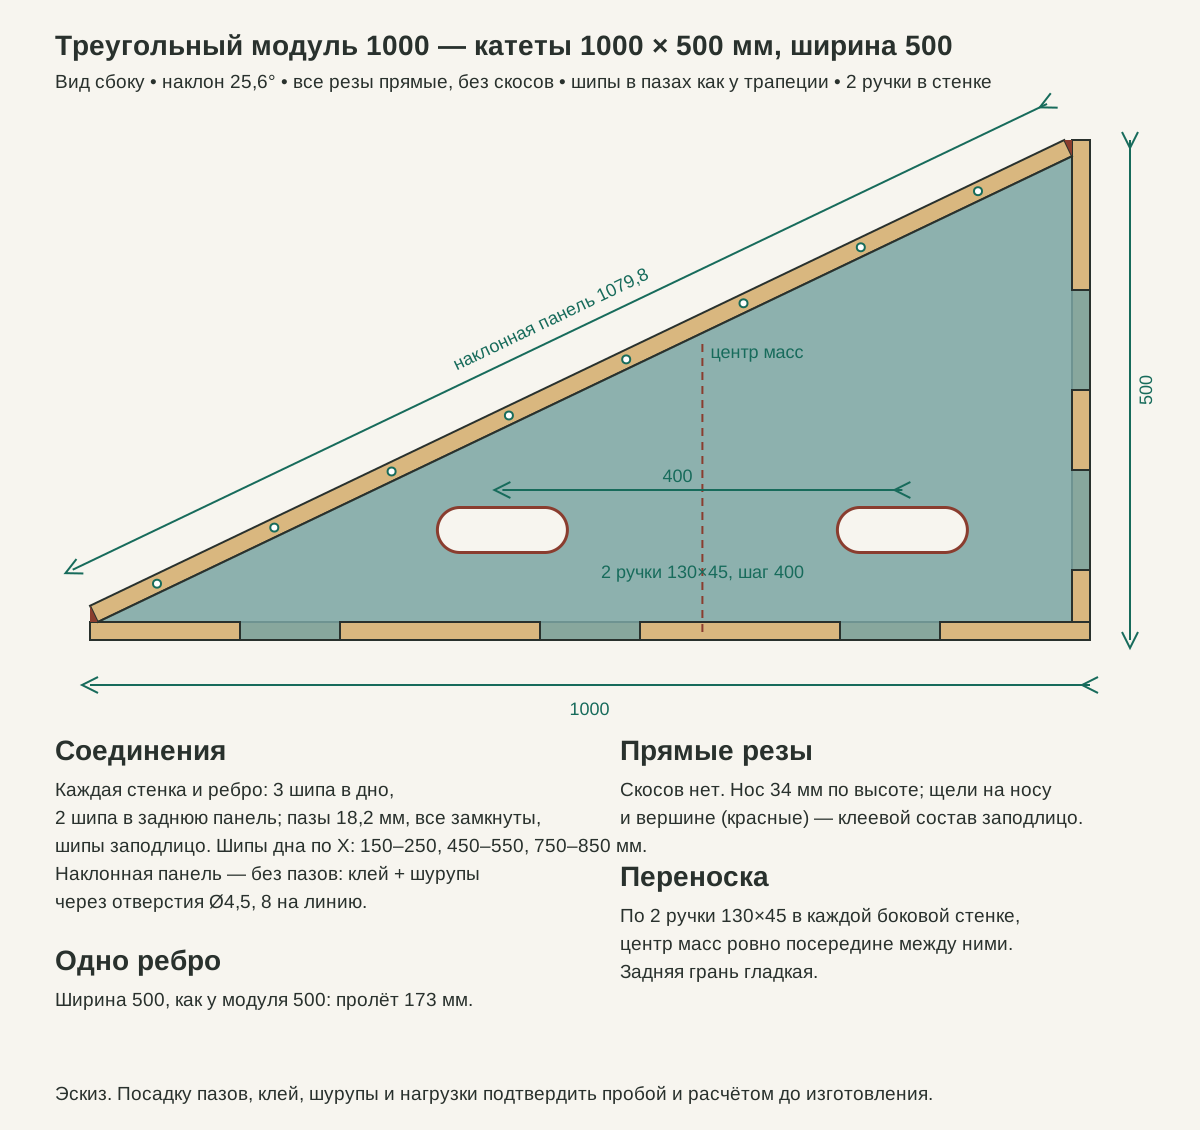
A triangular 18 mm plywood module: every cut is square, and the joints use tabs in slots, as on the trapezoid.
About the model
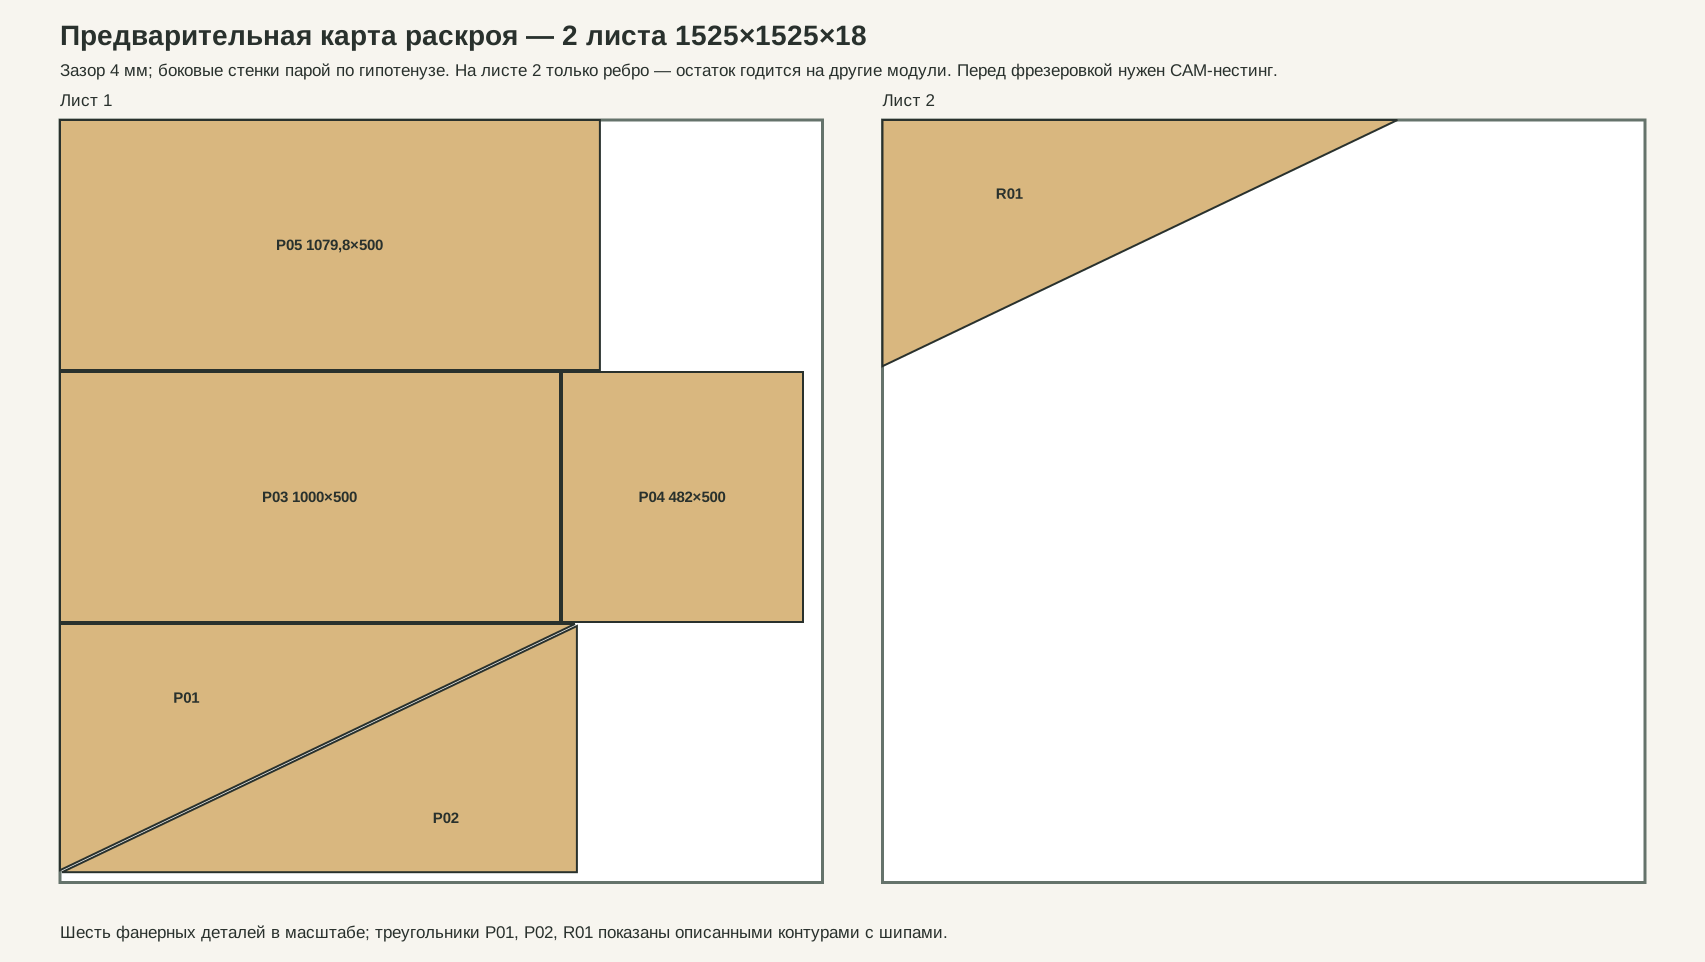
The same wedge as Triangle 500, but twice as long along the floor: legs 1000 × 500 mm with a 500 mm width. Six 18 mm plywood parts: a base, a rear abutment panel, a 1079.8 × 500 sloped panel, two side walls recessed by 50 mm and a middle rib. The walls and the rib fit with tabs into closed 18.2 mm slots: three tabs into the base and two into the rear panel. The sloped panel is glued and fixed with 24 screws 4 × 50 mm: 4.5 mm clearance holes are drilled through the panel before assembly and 2.5 mm pilots into the wall edges during assembly, as the assembly instructions describe. Every cut is square to the sheet with no bevels. Each side wall has two 130 × 45 mm handholds 400 mm apart, with the centre of mass exactly midway between them. Cutting takes two 1525 × 1525 mm sheets.
Slot fit, adhesive, screws, stability and load capacity have not been engineered or tested. A trial assembly, structural review and full-scale testing are required before use.
Files by format
Individual STEP parts are included in the ZIP package under universal-cad.